Categories
| Supplier: | ACE Machine Tools Co., Ltd. |
|---|---|
| Price: | Negotiable/Piece |
| Min Order: | 1/Piece |
| Quantity:: | |
| Trade Terms: | FOB,CFR,CIF |

|
|
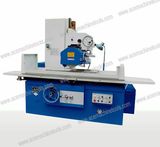

| Prod Model: | M1420E, MB1420E |
|---|---|
| Markets: | North America,South America,Eastern Europe,Southeast Asia,Africa,Oceania,Mid East,Eastern Asia,Western Europe |
| Automatic Grade: | Automatic |
| Precision: | High Precision |
| Type: | External Grinding Machine |
| Controlling Mode: | Artificial |
| Processing Object: | Curve |
| Specification | Unit | M1420E | |||||||
| MB1420E | |||||||||
| ×500 | ×750 | ×1000 | |||||||
| Height of center | mm | 125 | |||||||
| Distance between Centers | mm | 520 | 765 | 1050 | |||||
| Maximum swiveling diameter | mm | 240 | |||||||
| Maximum grinding length | mm | 500 | 750 | 1000 | |||||
| Range of external grinding | mm | Æ8~Æ200 | |||||||
| Range of internal grinding | mm | Æ13~Æ80 | |||||||
| Depth of internal grinding | mm | 60 | |||||||
| Maximum workpiece weight between centers | kg | 50 | |||||||
| Grinding wheel | OD×W×ID | mm | 400×(32~50)×203 | ||||||
| Maximum linear speed | m/sec | 35 | |||||||
| Swiveling angle of worktable | Clockwise | 9° | 8° | 3° | |||||
| Counter-clockwise | 9° | 8° | 7° | ||||||
| Taper hole of spindle (Morse) | Work head | Morse4# | |||||||
| Tailstock | Morse4# | ||||||||
| Total power | K | 6.6 | |||||||
| Net weight | kg | 2500 | 3100 | 2750 | |||||
| Net weight | kg | 3000 | 3600 | 2870 | |||||
| Overall dimensions | Length | mm | 3500 | 4100 | 3700 | ||||
| Width | mm | 2000 | |||||||
| Height | mm | 2100 | |||||||
| Working accuracy | |||||||||
| o. | Inspection content | Sketch of test-piece and machining condition | Inspection item | M1420E | |||||
| MB1420E | |||||||||
| 500 | 750 | 1000 | |||||||
| M1 | Grinding accuracy of test-piece between centers | L=350 | Roundness(mm) Superior to national standard | 0.0015 | 0.0015 | - | |||
| d=35 | |||||||||
| L=750 | - | - | 0.0025 | ||||||
| d=75 | |||||||||
| L=350 | Consistency of the diameter in longitudinal section (mm) | 0.005 | 0.005 | - | |||||
| d=35 | |||||||||
| L=750 | - | - | 0.008 | ||||||
| d=75 | |||||||||
| Roughness (μm) | Ra≤0.32 | ||||||||
| M2 | The grinding accuracy of short test piece on chuck | L=30 | Roundness(mm) Superior to national standard | 0.0025 | |||||
| d=60 | |||||||||
| Roughness (μm) | Ra≤0.32 | ||||||||
| M3 | The accuracy of test piece internal grinding on chuck | L=50 | Roundness(mm) | 0.0025 | |||||
| d=30 | Consistency of the diameter in longitudinal section (mm) | 0.005 | |||||||
| L=100 | |||||||||
| d=60 | |||||||||
| Roughness (μm) | Ra≤0.63 | ||||||||
| M5 | The accuracy of external grinding for plunge-cut test piece | L=30 | Consistency of the diameter in longitudinal section (mm) | Fixed distance grinding: 0.02/20 pieces | |||||
| Automatic measuring device:0.01/20 pieces | |||||||||
| d=25 | |||||||||
Manufacturers Directory | Hot Products | China Products | Companies List| Resources Directory | News | Sitemap | Disclaimer | About Us | Contact Us | Cautop|
Copyright 2003-2024 China Manufacturer Directory.