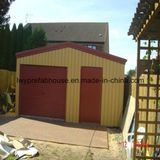
Product Specifications
| Prod Model: |
lWY-PH23 |
| Markets: |
North America,South America,Eastern Europe,Southeast Asia,Africa,Oceania,Mid East,Eastern Asia,Western Europe |
| Warranty: |
30-Year Limited Warranty |
| Lifespan: |
50 Years |
| Flooring: |
Plywood |
| Ceiling Deflection: |
No More Than L/360 |
| Roof R-Value: |
R50 |
| Roof Live Load: |
100PSF |
| Roof Fire Resistance Ratings: |
0 Hours |
| Size: |
Customized |
| Color: |
Customized |
| Delivery: |
30-45 Days |
| Material: |
Steel Structure |
| Usage: |
Temporary Offices |
| Certification: |
BV |
| Customized: |
Customized |
Product Description
2014 New Style Housing Prefabricated Building
Feature:
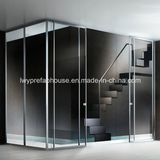

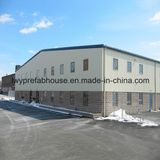
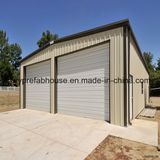
Housing prefabricated building can be divided into K-style and T-style prefab houses, which are with flat roofs or slope roofs, as well as luxury hipped roof. Taking the advantages of the strength of sandwich wall panels and roof panels, flat roof prefab houses become a fixed mobile housing system with connections of nails. Bolts and self-tapping screws. Slope roof prefab houses adopt light steel frame as its main structure, with standard modulus to arrange its space, as well as sandwich panels, PU tiles and roof systems. With easy installation and transportation, prefab houses are simple, beautiful, and can be used separately, making temporary buildings enter a industrialized product.
Longwanyuan slope roof prefab house collection is new design environmental economical removable house, including normal, standard and high three levels. According to consumers' requirements, combine with standardized modules to present concise and nice appearance, security construction, safe application and standardized operation temporary construction idea. It's industrialization production, storage capability and recycles in used housing product.
Slope roof modular prefab house is with characteristics: Firm structure, easy to detachable&assembled, aesthetic decoration, and flexible distribution, and durable lifetime, environmental economical and optional specification.
Application: Slope roof modular house is widely applied in field temporary construction house in highway, railway and construction locations; Municipal administration and commercial and other temporary house like temporary office, conference room, headquarter, dormitory as well as temporary building like hotel, school, hospital, park, exhibition hall, maintenance department.
|
|
|
Type of Building |
|
|
Please state type of building, ie: workshop, warehouse, hall, hangar, farm, roof structure or other construction |
|
Dimension |
a(width) |
b(length) |
h1(wall height) |
h2(total height) |
|
|
|
|
|
|
Construction Site |
|
|
Roofing and Walls |
(1)sandwich panel (2)profile steel sheets (3)steel sheet+glasswool blanket (4) no walls-only roof with structures |
|
Contact Name |
|
|
Company Name |
|
|
Phone Number |
|
|
Email |
|
|
Additional info |
|
Send us sketches, drawings or the project, if you have
|
Our company supplys different kinds of products. High quality and favaroble price. We're pleased to get your Inquiry and we will come back to as soon as possible. We stick to the principle of "quality first, service first, continuous improvement and innovation to meet the customers" for the management and "zero defect, zero complaints" as the quality objective. To perfect our service, we provide the products with good quality at the reasonable price.