Product Specifications
| Prod Model: |
prefab house |
| Markets: |
North America,South America,Eastern Europe,Southeast Asia,Africa,Oceania,Mid East,Eastern Asia,Western Europe |
| Connection: |
High Strength Bolt |
| Derusting: |
Ball Blast |
| Window: |
PVC or Aluminium Alloy Window |
| Materials: |
Q235B or Q345 |
| Door: |
Sliding Door or Automatic Rolling Door |
| Cutting: |
CNC Gas Cutting Machine |
| Painting: |
Painting Automatic Powder Coating or Painting |
| Design: |
by Customized |
| Size: |
by Customized |
| Color: |
Gray,Red,Blue,Green |
| Type: |
H-Section Steel |
| Application: |
Steel Fabricated House |
| Forming: |
Forging Steel |
| Standard: |
GB |
| Member: |
Steel Beam |
| Trademark: |
Carbon Structural Steel |
| Connection Form: |
Bolt Connection |
| Carbon Structural Steel: |
Q235 |
| Residential Wall Structure: |
Wallboard |
| Type Of Steel For Building Structure: |
H-Section Steel |
Product Description
Metal Warehouse/Workshop building
Description:
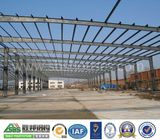
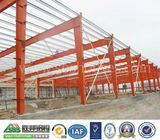
Light steel structure building is a new type of building structure system, which is formed by the main steel framework linking up H-section, Z-section, and U-section steel components, roof and walls using a variety of panels and other components such as windows and doors
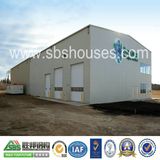
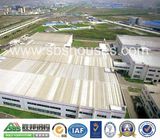
Light steel structure building is widely used in warehouses, workshops, large factories, and more
Characteristics:
Wide span: Single span or multiple spans, the max span is 36m without middle column
Low cost: Unit price range from USD35/m2 to USD70/m2 according to customers request
Fast construction and easy installation
Long using lifespan: Up to 50 years
Others: Environmental protection, stable structure, earthquake resistance, water proofing, and energy conserving
Materials:
The main frame (columns and beams) is made of welded H-style steel
The columns are connected with the foundation by pre-embedding anchor bolt
The beams and columns, beams and beams are connected with high intensity bolts
The envelop construction net is made of cold form C-style purlins
The wall and roof are made of color steel board or color steel sandwich panels, which are connected with the purlin by self-tapping nails
Doors and windows can be designed at anywhere which can be made into normal type, sliding type or roll up type with material of PVC, metal, alloy aluminum, sandwich panel, and more
Welcome to use our light steel structure system.
| Name | Steel Structure Building Portable House(WD100831) |
| Dimensions | SIZE | MOQ is 200m2, width X length X eave height, roof slope |
| Type | Single slope, double slope, muti slope; Single span, double-span, Multi-span, single floor, double floors! |
| EAVE Height | 3 Meter - 30 Meter ( According to customers ) |
| MOQ | 200 m2 |
| Type | Single slope, double slope, muti slope; Single span, double-span, Multi-span, single floor, double floors! |
| Specifications | Base | Cement and steel foundation bolts |
| Material | Q235B, Q345B or others as buyers' requests. |
| Purlin | C PURLIN or Z PURLIN : Size from C120~C300, Z120~Z300 |
| Bracing | X-type or other type bracing made from angle, round pipe, etc |
| Surface | Two lays of Anti-rust Painting or Hot Dip Galvanized |
| Bolt | Plain bolt and High-strenth bolt |
| Roof &wall | Single colorfull corrugated steel sheet0.326~0.8mm thick, (1150mm wide), or sandwich panel with EPS, ROCK WOOL, PU etc insulation thickness around 50mm~100mm, or as buyers' requests |
| Door | Sandwich panel sliding door , rolling door or as buyers' requests |
| Window | Aluminium alloy window, PVC window |
| Accessories | Roof ventilators, Gutter, Rainspout , Saddles buckle , Waterproof plug , Sealant etc. |
| Packing | Main steel frame without packing load in 40'HQ, |
| single steel sheet without packing load in 40'OT or with packing shelf load in 40'HQ! |
| Advantages | 1. Lower cost but beautiful outlook. |
| 2. High safety performance. |
| 3. Easy to assemble and dismantle |
| 4. Manufacture under complete quality control system---ISO9001 |
| 5. Installation with instruction of experienced engineers |
| 6. Non-pollution. |
| Usages | 1. workshop, warehouse, plant , garage |
| 2. Steel structure frame |
| 3. Multi-story building or high rise building project |
| 4. Portal frame products |
| 5. Structure for smelting and chemical equipment |
| 6. Others steel structure buildings |
| Design Parameters | If you have drawing , please send it to sale2@wedospace. cn |
| If you need we design for you, please supply us the following details: |
| 1)length, width, height, eave height, roof pitch, etc |
| 2)wind load (KN/M2 ) or wind speed (KM/H), |
| 3)snow load (KN/M2 ) |
| 4)raining condition, aseismatic requirements etc |
| 5)Demands for door , window, gutter , rainspout , roof ventilator , plany skilight etc . |
| 6)Crane (if have), Crane span, crane lift height, max lift capacity, max wheel pressure and min wheel pressure! |
| 7)Other information if necessary |
Company Profile:
Foshan Shengbang Steel Structure Co., Ltd.Possesses professional large-scale steel structure production equipments and the automatic spraying production line, so we can satisfy the different customers demand.We takes "build your future" as mission and takes company growth as premise.The company has trained many high quality marketing personnel, professional technician and construction workers.We take the customers' demand as the guidances, then provide reasonable, scientific and effective solution for customers.We regard practical growth, innovation and group solidarity as our company spirit, so that we can offer all-round service to customers.
Website:HTTP://www.Sbshouses.COM
HTTP://chinaprefabhouse.En.Made-in-China.Com
FOSHAN SHENGBANG STEEL STRUCTURE Co., Ltd
Add:Pingtang Industrial Park, Shipeng Village, Shishan Town, Nanhai District, Foshan, Guangdong Province, China
Tel:0086-757-63323396 Fax:0086-757-81196682
Foshan Shengbang Steel Structure Co., Ltd. (for short "SBS") is a fast developing enterprises integrating marketing, design, development, manufacturing and construction. It has been approved and certified by international ISO9001: 2008 quality management system, and SGS factory system. We have trained many highly qualified marketing and technical personnel as well on-site construction team during recent years' fast development. Being customer demand-oriented, SBS provides a full range of services with rational, scientific and effective solutions, as a practical, progressive, innovative & solidarity company.
Our company prefabricated house is a new type environmental friendly product that adopts steel structure as frames, employs various plates and panels as surrounding protection system, uses high strength bolts as component connection. The prefabricated house is mainly used as modular house, office, cleaning workshop, cold storage room, wide span workshop, warehouse, exhibition hall, stadiums, hangars, steel-structure supermarkets, high-rise steel constructions, logistics center, container house and so on. Our house has been sold well to Middle East, Africa, Southeast Asia, South America and other more than 30 countries and areas.
Foshan Shengbang Steel Structure Co., Ltd. Possesses professional large-scale steel structure production equipments and the automatic spraying production line, so we can satisfy the different customers demand. We takes "build your future" as mission and takes company growth as premise. The company has trained many high quality marketing personnel, professional technician and construction workers. We take the customers' demand as the guidances, then provide reasonable, scientific and effective solution for customers. We regard practical growth, innovation and group solidarity as our company spirit, so that we can offer all-round service to customers.
Foshan Shengbang Steel Structure Co., Ltd. Will cooperate sincerely with the customers and build better future under the principle of win-win cooperation.