Product Specifications
| Prod Model: |
JVB150 |
| Markets: |
North America,South America,Eastern Europe,Southeast Asia,Africa,Eastern Asia,Western Europe |
Product Description
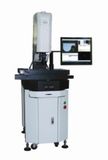
JVB150
Features:
The instrument adopts aluminum alloy with small volume and light weight, so it is easily to transport.
The instrument adopts unique design for the worktable with small volume and beautiful appearance.
It adopts imported screw rod so as to make the rotation of handwheel be comfortable and without clearance.
Lens: Set the lens from 0.7X to 4.5X,
The X and Y axis mount the grating scale so have high locating precision. If the Z axis selects the grating scale, it can complete height measurement.
Usages:
It is used to measure the following parts, such as accessories for mobile phone, household electrical appliances, connectors, mechanical parts, precision clamps, accessories for computer industry and precision punching parts.
Basic function of the software:
Measuring basic geometry elements: Measure a point, many points, lines, circles, arc, ovals, rectangles and curves
Rich measuring functions: Automatically find optimum boundary point, automatically measure and identify lines, circles and arc; Can select the points, lines, circles, multi-circles, arcs and oval by drawing block; Sample points by manual.
Measuring combination elements: Combine the points, lines and circles and calculate the distance, angle and intersection point among points, lines and circles.
Measuring geometrical error: To measure the parallelism, perpendicularity, inclination, displacement, coaxial and symmetry.
Setting coordinate system: It can parallel move, rotate and change the original coordinate or reset the coordinate system.
Annotation dimensions: It can rapidly mark the length, angle, radius and diameter of the drawing window like using AUTOCAD software.
Output the inspecting results: It can output the drawings and measuring results in WORD, EXCEL, DXT and report forms.
Auto focusing function: It can produce the focusing indicating curve by adjusting Z axis and then judge optimum focus distance position so as to reduce focusing error by manual.
Enlarge the small window: It can partly enlarge the vision window by the small window on the lower right corner so as to accurately aim the workpiece.
CAD window: Particular CAD window has the idea for three coordinates, which make customer vividly understand the testpieces.
Statistics measuring data (SPC): It can edit data statistics report by oneself according to measuring requirements.
Teaching function: It only needs to program the measuring path one time when measuring batch parts. And then set the number of measuring times to automatically complete the measurement. (The function is only for CNC type).
Software interface & Generated Pic


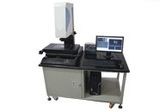
Two type of desk, see picture above.
|
Model |
JVB150 |
|
Measuring range (mm) |
150×100×100 |
|
Size (including base) (mm) |
480×450×620 |
|
Platform load capacity |
10kg |
|
Operating mode |
Manual control |
|
Magnification |
Optical magnify zoom: 0.7X-4.5X; Image magnify zoom: 28X-180X |
|
Resolution |
0.001mm |
|
Accuracy |
(3+L/200)μm |
|
Repeatability |
2μm |
|
CCD |
430,000 pixel color CCD |
|
Measuring system |
FOIC lite simple version measuring software |
|
Applicable environment |
Temperature: 20 degree ±5 degree Humidity: 45%-75% |
Guiyang Xintian Oetech Co., Ltd. is located in China National High-tech Industrial Development Zone, Xintian, Guiyang, P. R. China. It covers an area about 100 acres and over 2000 staffs in it. It is a comprehensive high-tech enterprise, which mainly concentrates on research and developing, production and marketing of optical instruments. We have more than 40 years experiences in this field and is always treated as a major enterprise protected by municipal, provincial and state governments. In additional, we are the enterprise which comply with ISO 9001: 2000 and ISO 1002-1, and our products have won the achievement prizes in scientific research awarded by provincial, ministerial and state governments.
In 1966, a part of Xintian moved from Shanghai to Guiyang and established a factory which mainly product optical measuring instrument. The others also moved to Guiyang and established a new factory named Chitian in 1968, which mainly product physical optical instrument. On March 1979, Xintian incorporated with Chitian, became the largest optical enterprise and major corporation in the line at that moment. Then, on January 2002, Xintian recombined asset and eatablished a new company, that is present Xintian Oetech Technology Corp., Ltd. It adopt modern managing pattern, deepen the reform, look upon on the introduction and treatment of talent people. Thus, it happened a great change in a short time and enjoyed good reputation in this line. Xintian went through twists and turns, accumulated more than 40 years' Experiences and techniques, finally achieved present brand.