Product Specifications
| Prod Model: |
HOC-400 |
| Markets: |
North America,South America,Eastern Europe,Southeast Asia,Africa,Oceania,Mid East,Eastern Asia,Western Europe |
| Protractor Screen ¢400: |
Precision Stage Travel Xy: 250*150mm |
| 0.5 Micron Linear Scale: |
Horizontal Benchtop Type |
Product Description
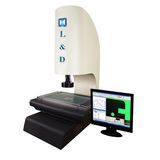
Lab Horizontal Rebar Measuring Instrument HOC-400 is a reliable and affordable non-contact optical measuring system of high precision and efficiency. This Optical Measurement Device is widely used at the field of rebar, mechanism, meter, electronic, rubber industry for quality control.
Lab Horizontal Rebar Measuring Instrument HOC-400 can inspect all kinds of surface and outline of screws. This preicisio measuring device is an effective metrical and analytic system for education, research institute and lab.
Features:
1.400mm diameter screen with digtial protractor
2. Magnification accuracy: 0.08% contour, 0.12% surface.
3. Halogen Profile and fiber surface illumination
4. Powerful Geometric multifunction data processing system
5. Aviable Mini printer, footswitch and other accesssories
6. Helix angle stage adjustable: ± 15°
7. Heavy-duty, metal construction
8. Greater range and high accuracy
Powerful Metrology Counter provides fast geometric computations solution
The protractor screen has an effective diameter of 400mm(16"), allowing large workpieces to be inspected. The screen rotation can be digitally displayed with a resolution of 1' or 0.01° .
Warranty:
We guarantee 18 months Warranty time
Horizontal Contour Projector HOC400-2515:
Screen size: 400mm with 4 film clips
Travel-X. Z axis: 250mm*150mm
Y: 100mm
Stage size: 450mm*200mm
Stage load capacity: 30kg
Table swing range: 15°
Net weight: 240kg
Object lens: 10X. 20X. 50X. 100X. (standard 10X), reflector mirror attached
Magnification accuracy: 0.08% contour, 0.12% surface
Transmission illumination: 24V/150W halogen bulbs for contour
Reflection illumination: 21V/150W halogen bulbs for surface(pairs of fiber optic lighting)
Power supply: AC110-120V, 200-240V, single phase 50/60Hz
Linear scale-X. Y axis: 0.5µ Resolution
Angle measuring: 0.01° Or 1 resolution
Accuracy: ± (4+L/75)µ M, L = length of the work piece measured ( unit: Mm)
Repeatability: 0.003mm
Transmission: Linear guide, fits fast moving
Digital readout: Metrology Counter with RS232 output
Features of Metrology Counter DC-3000:
(1). Skew
(2). MM/inch conversion
(3). ABS/INC conversion
(4). Zero setting
(5). 1/2 calculation
(6). 0° 90° 270° 360° Conversion
(7). Linear compensation
(8). RS232 output
(9). Geometric measurement
|
Technical Data |
|
Item No. |
HOC400-2515 |
|
Working table' s size(mm) |
450*200mm |
|
Stage Travel X-axis |
250mm |
|
Stage Travel Y-axis |
100mm(for focus) |
|
Stage Travel Z-axis |
150mm |
|
Accuracy |
≤ (4+L/75)µm |
|
Screen |
Screen Diameter: 300mmwith 4 film clips |
|
Screen rotary range: 0° -360° |
|
Rotary angle resolution: 1' or 0.01° |
|
Digital Readout |
Metrolgoy Counter DC-3000 with RS232 output |
|
Illumination |
Transmission and reflection: 24V/150w-halogen lamp. |
|
Power |
AC110-120v, 200-240v, single phase 50/60Hz Total power 400W |
|
Cooling |
Fans |
|
G. W/N. W |
210KG/160KG |
|
Dimension(L*W*H mm) |
1090*585*1010 (mm) |
Optional Delivery:
|
|
Measuring Software |
Edge Detector |
Charts(3 kinds) |
|
HOC400-20X Objective |
HOC400-50X Objective |
HOC400-100X Objective |
|
Holder with Clamp |
V-Block with Clamp |
Swivel Center Support |
|
Mini-Printer |
Rotary table |
Calibration Scale |
Standard Delivery:
|
|
Digital Readout DC-3000 |
HOC400-5X Objective |
Screen Clamp |
|
Foot-Switch |
Power Cable |
Light source |
Dongguan Leader Precision Instrument Co., Ltd. is a hi-tech enterprise specializing in R&D, production and sales of optics, machinery and electronic precision measuring and testing instruments, our range includes: Video measuring system, profile projector, coordinate measuring machine, measuring microscope, linear scale and digital readout, video measuring machine, optical comparator, VMM, VMS, vision measuring machine, non-contact 2D video measuring system, Hardness tester, and also stereo microscope, biological microscope, LCD inspection microscope, metallographic microscope etc which are widely used in metrological, measuring, inspecting, testing and reverse engineering fields.
Our continuous excellent products supply sustainable value for our large client word-wide. With powerful strength and good reputation, our products have been exported to more than 30 countries. We are committed to raise the standards of our products and improve the services. We are dedicated to ensure superior products, timely delivery, competitive price and excellent after-sale service
We have a proficient and strong workforce, comprising of technically skilled professionals, who have rich experience in dimension measurement and data analysis in machinery, mould, electronic, aviation, automobile, plastic, gear, PCB circuit board, spring, connector, semiconductor, precision parts and so on.
We guarantee quality and high performance of our products and offer excellent services. Our continuous effort towards producing superior quality products and perfection has helped us to win the trust, confidence and assurance of the customers from all over the globe. Our products have received a great response and recognition in the customers. You can depend on our products for superiority, reliability and durability.