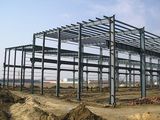
Product Specifications
| Prod Model: |
KXD-SSW44 |
| Markets: |
North America,South America,Eastern Europe,Southeast Asia,Africa,Oceania,Mid East,Eastern Asia,Western Europe |
| Application: |
Prefabricated Steel Hangar Warehouse |
| Type: |
Steel Warehouse |
| Size: |
According to Customers' Requirement |
| Main Steel Frame: |
H Section Welded Steel Structure |
| Wall And Roof Sandwich Panel: |
EPS/Rock Wool/Glass Wool/PU Sandwich Panel |
| Window: |
Aluminium Alloy |
| Door: |
Steel Sliding Door |
| Connect: |
Bolt |
| Loading Port: |
Qingdao Port |
| Material: |
Steel Structure |
| Usage: |
Workshop |
| Certification: |
ISO |
| Customized: |
Customized |
Product Description
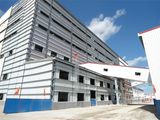
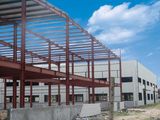
Steel frame structure workshop
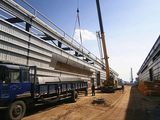
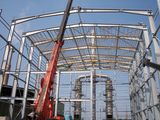
Our engineer provide technical guidance on site. In the tight, the cold weather conditions, finish the installation.
Main Grade: Q345B, Q235B
Certificate: SGS
We are a Factory-direct provider of all kinds of steel structure buildings and material plant. We specialize in design, fabricate construction, install and related tecnology guide. Our competitive price and high quality have got customers from all over the word.
Applications: Steel workshop/warehouse/shed, Exhibishion Hall, Office buildings, Garage, Multy-story building, Hanger, Agricultral storage, Logistic centers, and all kinds of steel materials., etc.
Specifications:
Main Steel: Q345B, Q235B
Column&Beam: Welded or Hot rolled H-section
Wall&Roof: EPS, Rockwall, PU sandwich, corrugated steel sheet
Door: Rolled up door or Sliding door
Window: Plastic steel or Aluminum alloy window
Surface: Hot DIP galvanized or painted. (all colours we can do)
Crane: 5T, 10T, 15T, ect.
Drawings&Quation:
1. Customized design to welcome.
2. As long as you like, we can design and provide drawings for you.
3. In order to give you an exactly quotation and drawings, pls tell us the Length, width, eave height and local weather. We'll quote for you prompt.
Terms:
Payment: : By T/T(30% prepaid as deposi, the balance 70% before shipment)
Delivery time: 15~40 days, usually as customers's order
Shipment: 20'GP, 40'GP, 40'HQ, 40'OT or in bulk
Metal Warehouse/Workshop building
Description:
Light steel structure building is a new type of building structure system, which is formed by the main steel framework linking up H-section, Z-section, and U-section steel components, roof and walls using a variety of panels and other components such as windows and doors
Light steel structure building is widely used in warehouses, workshops, large factories, and more
Characteristics:
Wide span: Single span or multiple spans, the max span is 36m without middle column
Low cost: Unit price range from USD35/m2 to USD70/m2 according to customers request
Fast construction and easy installation
Long using lifespan: Up to 50 years
Others: Environmental protection, stable structure, earthquake resistance, water proofing, and energy conserving
Materials:
The main frame (columns and beams) is made of welded H-style steel
The columns are connected with the foundation by pre-embedding anchor bolt
The beams and columns, beams and beams are connected with high intensity bolts
The envelop construction net is made of cold form C-style purlins
The wall and roof are made of color steel board or color steel sandwich panels, which are connected with the purlin by self-tapping nails
Doors and windows can be designed at anywhere which can be made into normal type, sliding type or roll up type with material of PVC, metal, alloy aluminum, sandwich panel, and more
Welcome to use our light steel structure system.
Name
| Specification
|
Length
| Single slope, double slope, muti slope
|
Width
| Single span, double-span, Multi-span
|
Height
| single floor, double floors
|
Column
| Q235, Q345 welding H section steel
|
Beam
| Q235, Q345 welding H section steel
|
Purlin
| Q235 C channel or Z channel
|
Knee brace
| Q235 angle steel
|
Vertical and transversal support
| Q235 angle steel, round bar or steel pipe
|
Tie ba r
| Q235 steel pipe
|
Brace
| Q235 round bar
|
Sleeve
| Q235 steel pipe
|
Cladding system
| sandwich panels (EPS, PU, Fiber glass wool etc.) or can use corrugated steel sheet
with fiber glass wool insulation and steel wire gauze.
|
Pa r tition wall
| sandwich panels (EPS, PU, Fiber glass wool etc.)
|
Second floor
| floor deck
|
Second floor office
| fiber cement board floor panel or checkered steel plate
|
Stair:
| Q235 steel structure with checkered steel plate
|
Ventilation:
| ventilator
|
Door
| sandwich panel sliding door or roller door
|
Windows
| PVC or Aluminum
|
Water
| Provided plan, design and technical service.
|
Electricity
| Provided plan, design and technical service.
|
Gutter
| stainless steel or color steel sheet
|
Rainspout:
| PVC
|
Live load on roof
| In 120kg/Sqm (Color steel panel surrounded)
|
Wind resistance grade
| 12
|
Earthquake-resistance
| 8degree
|
Qingdao KXD steel structure Co., Ltd, is a professional enterprise specializing in designing, developing, manufacturing, marketing and constructing high quality steel structures, prefabricated houses and container houses. We have professional steel structure engineering contracting first class qualification and ISO9001: 2000 quality system certification.
Our company was established in 1996. There are 1000 employees, including 5 registered engineers, 36 senior engineers and 120 professional technicians. Up to now, we have successfully undertaken and operated hundreds of international projects in more than 76 countries and regions around the world.
Our products are exported to North America, South America, Europe, Africa, Oceania and many Asian countries and regions. With the idea of "Credit builds brand", we have already established good relationships with many overseas clients.
Based on the spirit of "Credit, Professionalism, Cooperation, Mutual benefits", our company is building a comprehensive industrial chain system gradually and making great efforts to supply our quality products and perfect after-sales services to worldwide clients.