Product Specifications
| Prod Model: |
RM550 |
| Markets: |
North America,South America,Eastern Europe,Southeast Asia,Africa,Oceania,Mid East,Eastern Asia,Western Europe |
| Packaging: |
Double Blister |
| Qty/Box: |
80 Pieces |
Product Description
This is a new device from Nov 2014.
If you are interested please feel free to contact me to get the details
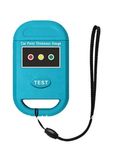
Digital LCD Coating Thickness Gauge
Manual
1. Probe
Measuring device unit. Before the measurements, tightly put tester probe at a right angle to the test surface
2. Display
3. Button "TEST"
Press this button to turn on the tester. When pressed hold this button for 1 second to turn off the device
Press the "TEST" to remove the indications on the display, and the display shows "-"
4. Key "UNIT"
Press this button to set the unit of measurement: Mm or mil
Instructions on the product
1. Hold the tester, making sure that it is not less than 20 cm from the facility for testing various other objects. After that, press the "TEST" to activate the device. The symbol "-" appears on the screen and blinks. This also will be a unit of measurement "mm".
2. Press the "UNIT" to set the desired measurement unit: Mm or mil
3. Periodically put to the test the tester probe surface, the display value of the coating thickness
If the display shows "-", then it means that the tester does not find any of the substrate made of iron, steel or aluminum
If the display shows "QL", it means that the thickness of the coating exceeds the measurement range of the instrument
If the display shows "_O", it means that the probe is worn or the substrate (base) at the measured surface can be composed of a different metal than iron, steel or aluminum
4. In the production measurements, the same reading will remain on display, if you quickly move the device under test to the surface. To remove these readings, press the button "TEST". The display shows "-"
5. If you do not press to any key, and the tester does not detect the presence of steel, iron or aluminum for 30 seconds, the unit will automatically turn off. If there is a need to include the tester manually, press and hold the "TEST" for more than 1 second.
Note
In the production of measurement, if the temperature is changed, turn off the tester, and then turn it back on and immediately make the measurement. Thus the accuracy of the device is stored.
Changing the batteries
When a low battery charge indicator appears on the display, the urgent need to replace the battery unit.
1. Make sure that the tester is turned off, then turn the battery cover in the direction as indicated by the arrow
2. Hold in the palm of the tester and remove the faulty battery
3. Install a new battery of the same type (3V, CR2032 or equivalent), make sure the polarity of the batteries
4. Replace the battery cover
Specifications
Measuring range: 0.0 mm to 2.00 mm, or 0 mil to 80 mil
Accuracy: 2% of reading ± 0.1 mm or 2% of reading ± 4 mil
Note: Accuracy is guaranteed under specified operating temperature 23 C ± 5 C and a relative humidity of 75%
Resolution: 0.1 mm / 1 mil
Power supply: 3V battery, CR2032 or equivalent
Operating environment: Temperature: 0 C to 40 C, relative humidity: < 80%
Temperature Coefficient: 0.05 X (2% ± 0.1 mm or 2% ± 4 mil) / C (< 18 C or ge; 28 C)
Storage Temperature: -10 C to 50 C, humidity: < 80%
Size: 6.9 X 3.8 X 2 mm
Weight: 23 grams (including battery)
LCET is a product designer and manufacturer located Nanjing City of China. LCET will focus on bringing the top level and the most practical sensor and measurment technology to people. Also, We can provide ODM/OEM services for the customers who need some professional demands.
We are focusing on precision and portable instruments, data loggers, monitoring system
We bring various sensor technology into products, user will use these products without any complex concept. Our key advantage is high quality and meticulous pre-sale&after-sale service. If you intend to find an excellent product, we must be your best selections, and we will bring you more surprises.
Please feel free to contact us for any help.