Product Specifications
| Prod Model: |
KH-PH13 |
| Markets: |
North America,South America,Eastern Europe,Southeast Asia,Africa,Oceania,Mid East,Eastern Asia,Western Europe |
| Wall Material: |
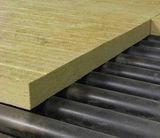
PU /EPS/Rock Wool Sandwich Panel |
| Steel Frame: |
4mm Thickness Steel Pillar 3mm Steel |
| Wall Panel: |
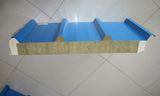
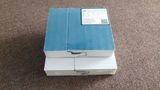
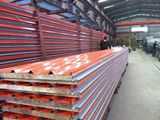
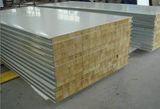
60mm EPS/Rockwool/PU Sandwich Panel |
| Color: |
Ral Color |
| Door: |
Steel Door/Sandwich Panel Door |
| Connection: |
Screws,Bolts |
| Floor: |
Vinyl Sheet on Plywood or Cement Board |
| Design: |
by Ourself or According to Costom |
| Window: |
Aluminum Window,Double Glazing |
| Dimensions: |
Customer Requirements |
| Material: |
Sandwich Panel |
| Usage: |
Workshop |
| Certification: |
ISO |
| Customized: |
Customized |
Product Description
Sandwich panel Prefab house / Glass wool fireproof Prefabricated home
1.Type and Style of Prefab House:
Type: Light steel combination room, Color steel plate prefab house, cement board prefab house, container house, color steel plate, guard house etc.
Style: (single layer)single slope, (single layer)double slope, (double layer)single slope, (double layer)double slope.
2.K-home color steel Prefab house usage:
Office, sale house, classroom, shop, Restaurant & Bar, exhibition hall, hospital, dormitory, mess hall, industrial plant, warehouse, parking lot, simple camp; single slope house, movable sentry box
K-home color steel Prefab house advantage:
Specification of Steel Works:
1. Material: Cold-rolled steel profile with hot dipped galvanized finishes
2. Manufacture of joint plate: Using steel plate welded. Hot-dip galvanized after adjustment.
3. Column connection: Using M12 to connect column with joint plates.
4. Roof beam connection: Using M12 high tensile bolt and nut to connect roof beam and joint plates.
5. Bracing: Bracing made with thread tapping and hot-dipped galvanizing finishes.
6. Main elements and typical connection details:
4. Specification:
No. |
Sort |
Name |
Specification |
1 |
Specification |
length |
According to clients'requirement. |
2 |
Width |
According to clients'requirement. |
3 |
Ridge height |
According to clients'requirement. |
4 |
Inside height |
According to clients'requirement. |
5 |
Standard accessory |
Wall Panel |
75mm EPS sandwich panel, 0.42mm color steel sheet ,density of polystyrene foam (EPS sandwich panel) is 12kg/m3, Heat Insulated coefficient is 0.041w/m.k. Heat transfer coefficient is 0.663w/.k. |
6 |
Roof Panel |
50mm EPS sandwich panel, 0.35mm -0.42mm color steel sheet, density of polystyrene foam is 12kg/m3 . Heat Insulated coefficient is 0.041w/m.k. Heat transfer coefficient is 0.553w/·k. |
7 |
Door(D-1) |
Steel security door with dimensions of 840x1950mm, furnished with a cylinder lock with 3keys. Doorframe is made of Stainless steel, 50mm thickness |
8 |
Door(D-2) |
EPS sandwich panel door with dimensions of 750x2000mm, furnished with a cylinder lock with 3keys. Doorframe is made of aluminum, 50mm thick EPS insulation foam. |
9 |
Window(W-1) |
Color steel sliding window with dimension of 1100mmx800mm, vertically sliding window or horizontally sliding window |
10 |
Window(W-2) |
Color steel sliding window with dimension of 1100mmx400mm, vertically sliding window or horizontally sliding window , |
13 |
Channel beams |
material:Q235. Painted |
14 |
Column |
material:Q235, Galvanized |
15 |
Roof beam |
The trusses are composed of Q235 steel , Galvanized |
17 |
Option |
Elevated ceiling |
Ceiling of mineral wool acoustic panel, or
Ceiling of aluminium panel |
18 |
Elevated floor |
Steel structure with 14mm plywood |
19 |
Decorative floor |
PVC, laminated or ceramic tile |
20 |
Drainage system |
Provided plan, design and construction |
21 |
Electric system |
Provided plan, design and construction |
22 |
Technical parameter |
Bearing load |
50kg/m2 |
23 |
Wind pressure: |
0.5KN/M2 |
24 |
Fire proof |
B2 grade |
25 |
Temperature
resistant |
-15--50 |
26 |
Earthquake resistant |
8-magnitude earthquake
|
5.Prefabricated house Features
1. Reliable structure: light steel structure is the frame of our building, which meets the design requirements of steel structure.
2. Easy to install and disassemble: Standardized components make it easy to install and dismantle. It is especially suitable for emergency projects.
3. Attractive appearance: Because prepainted steel sheet or sandwich panel is adopted, the whole structure is handsome.
4. Environment friendly and economical: Reasonalbe design makes it reusable. The reusable character makes it environment friendly and economical.
5. Cost efficient: First class material, reasonable price, once and for all investment, low requirements for base and short completion time make it cost efficient.
6. Relocatable: It can be relocated up to 10 times. It has 15 to 20 years durability.
Henan K-Home Steel Structure Co., Ltd is a high-tech corporation engaged in integrating steel structure design, research and development, manufacture, construction, iron steel trade, energy saving panels and modular house, it takes a lead to pass the certificate on safety management system on the aspect of quality, environment, and occupational health.
Henan K-Home Steel Structure has Class I qualification on contracting of steel structure project and modular house. We have our own polyurethane energy-saving sheet production line which has annual capacity to produce 1.5 million m2 of polyurethane energy saving sheet, color profiled sheet, 4 million m2 composite sheet. Depending on the integration strength of the Group industrial chain, K-Home could make complete turnkey projects including design, manufacture, exporting, Installation, maintenance for steel structure, prefab warehouse, temporary housing, container house, steel structure villa etc.
Our featured products are Container House and Integrated Villa. With perfect technology supporting team, we could supply a most Considerate Design, Qualified Production, Quick Delivery, Fast Installation. With good reputation and experience, we have contracted so many projects in our local for Steel Structure for Workshop, Container House, Rural House, Holiday Villa, Log Cabin, School Building, Office Building, Hotel Building, Club Building, Tourism Building etc.
Henan K-home Steel Structure Co., Ltd will always engage in new model construction house. We believe innovation create more value for customer. We will keep updating our design and material every year to get the trend of the world. Customer's good comment is always the best feedback for our work!
More Fast, More Cost saving, More environment friendly, more energy saving, a better new life for you now! Don't wait, contact us now!