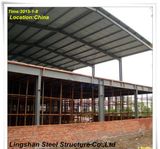
Product Specifications
| Prod Model: |
L-S-091 |
| Markets: |
North America,South America,Eastern Europe,Southeast Asia,Africa,Oceania,Mid East,Eastern Asia,Western Europe |
| Column And Purlin: |
Welded H-Section and Hot Rolled I-Section |
| Purlin: |
C-Section and Z-Section |
| Roof And Wall Panel: |
Rock Wool /PU/ EPS Sandwich Panel |
| Surface: |
Painted or Hot-DIP Galvanized |
| Door: |
Sliding or Rool up Door |
| Window: |
PVC or Aluminum Alloy |
| Performance: |
Safety, Water-Proof, Sound Insulated, Hear-Preser |
| Material: |
Steel Structure |
| Usage: |
Workshop |
| Certification: |
BV |
Product Description
Quick Details
Standard: AISI, ASTM, BS, GB, JIS Grade: Q235, Q345 Place of Origin: Shandong China(mainland)
Type: Light Application: Steel structure Certificate: ISO9001: 2000
Specifications
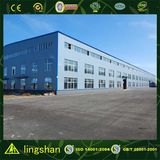
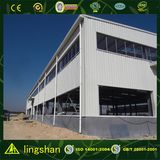
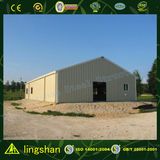
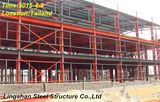
Pre engineered steel structure frame building, such as industrial workshop, warehouse, etc.
Light steel structure for pig shed
Steel structure suitable Style:
Chicken or pid shed, large-scale manufacturing factory, logistics, warehousing, supermarkets, entertainment centers and other large-scale constructions.
Steel structure Characteristics:
Fast construction, easy installation, stable structure, earthquake proofing, water proofing, energy conserving and environmental protection, etc.
Steel structure Packing and Delivery:
Depends on detail structure, normally for the aim to protect steel structure components in the delivery, we suggest to use OPEN TOP containers. GP container is acceptable too.
If you really interested in our steel structure, and would like we do the design for you, please give me the following information:
1. Dimension: Length, width, height, eave height, roof pitch, etc.
2. Doors and windows: Dimension, quantity, position to put them.
3. Local climate: Wind speed, snow load, etc.
4. Insulation material: Sandwich panel or steel sheet.
5. Crane beam: Do you need crane beam inside the steel structure? And its capacity.
6. Is there any materials that are not allowed to import into the country where the structure is planning to use?
7. If you have other requirements, such as fire proofing, isolated roof, etc, please also inform us.
8. It's better if you have your own drawings or pictures. Please send them to us.
|
Main Structure: |
|
No |
Category |
Description |
|
1 |
Main structure |
Steel (Q345B) |
|
2 |
Second steel structure |
Steel (Q235,painted or galvanized) |
|
Maintenance: |
|
No |
Category |
Description |
|
3 |
Roof |
0.5mm/150 Fiber Glass / 0.5mm sandwich panel |
|
840 type steel tile, thickness 0.5mm |
|
4 |
Wall |
0.5mm/150 Fiber Glass / 0.5mm sandwich panel |
|
840 type steel tile, thickness 0.5mm |
|
5 |
Windows |
Plastic steel window / Aluminium alloy window |
|
6 |
Doors |
EPS composite board sliding door / Roller door |
|
Fittings: |
|
No |
Category |
Description |
|
7 |
Edge cover |
Steel sheet , thickness 0.5mm |
|
8 |
Bolt |
M24 embedded bolt |
|
Intensive bolt |
|
Galvanized ordinary bolt |
|
9 |
Daylighting band |
1.2mm glass reinforced plastic |
In 2000, the Jiaonan Government decided to transfer Lingshan Shipbuilding Company into private enterprise. At the same year, Lingshan Shipbuilding Company combined by Korea Hyundai Shipbuilding Co., Ltd.
And we became an independent private company with the name Lingshan Steel Structure Co., Ltd. The main products stay the same.
In 2003, we join in the China Steel Construction Society.
In 2005, we became a director of Shandong Steel Construction Inspection and Design Society.
In 2006, the factory expanded the produce ability to 3000 ton per month.
In 2009, we get the China classification society certification.
In 2012, we get the produce license for pressure vessel.
In order to serve the import and export business, another branch named Tianjun Steel Structure Engineering Co., Ltd established.