Product Specifications
| Prod Model: |
BH-SS |
| Markets: |
North America,South America,Eastern Europe,Southeast Asia,Africa,Oceania,Mid East,Eastern Asia,Western Europe |
| Construction Span: |
50m |
| Length: |
Customerized |
| Height: |
10-18m |
| Wall Panel: |
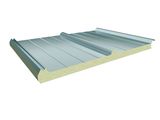
PU Sandwich Panel |
| Roof Panel: |
50mm PU Forming +0.5mm Corrugated Steel Plate |
| Door: |
Sandwich Panel Sliding Door |
| Overhead Crane: |
Optional Choice |
| Window: |
Alumnium Alloy Window |
| Structure Span: |
15-50m |
| Surface Processing: |
Painted or Galvanized |
| Type: |
Light Section Steel |
| Standard: |
BS |
| Trademark: |
Carbon Structural Steel |
| Forming: |
Hot-Rolled Steel |
| Connection Form: |
Rivet Connection |
| Member: |
Steel Column |
| Type Of Steel For Building Structure: |
High-Strength Steel |
| Carbon Structural Steel: |
Q235 |
| Residential Wall Structure: |
Wall Stud |
| Application: |
Steel Structure Bridge |
Product Description
Henan Khome Steel Structure Co.,Ltd
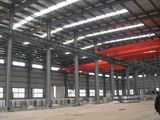
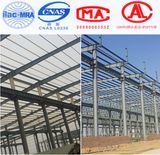
steel structure workshop warehouse building design, manufacture and installation
Characteristics
1. Enviromental friendly
2. Lower cost and maintenance
3. Long using time up to 50 years
4. Stable and earthquake resistance up to 9 grade
5. Fast construction, time saving and labor saving
6. Good appearance
Specifications
steel structure
1Direct supplier
2Offer wall and roof system
3Short delivery time
4Low price at high quality
1
Product Description
Steel structure project is the third generation construction. It combines H section and c/z section into the frame with the profiled steel sheet or sandwich panel as the wal and roof. The traditional reinforced concrete construction has aready been taken place by this kind of construction in developed contries. It has many excellent charateristics such as light weight, larger span, less marerial, low cost, less foundation, short building cycle, safe, beautiful, ect. It is widely used in single industrial factory, warehouse, business construction, office, parking lots, residence and so on.
2. The Characters of Steel Structure
1. High strength
The high ratio of strength to weight (the strength per unit weight)
2. Excellent ductility and seismic resistance
Withstand extensive deformation without failure even under high tensile stress
3. Elasticity, uniformity of material
Predictability of properties, close to design assumption
4. Ease of fabrication and speed of erection
| Name | Steel structure |
| Dimension | length | H beam 4000-15000 mm |
| thickness |
web plate 6 -32 mm
web plate 6 -40 mm |
height | 200 -1200 mm |
| Color | avalible |
| size | according to your requirement |
| Advantages |
1. lower cost and beautiful outlook
2. high safty performance
3. easy to assemble and disassemble
4. installation with installation of experienced engineer
5. None -pollution |
Main componet | base | cement and steel foundation bolts |
| main frame | H beam |
| material | Q 235 B , Q 345 B our main material |
| purlin | C purlin or Z Purlin size from C 120 - 320 , Z 100 -20 |
| bracing | X type or other type bracing made from angle and round pipe |
| bolt | general bolt and high -strength bolts |
| roof & wall | sandwich panel and steel sheet |
| door | sliding and rolling door |
| window | plastic steel window |
| surface |
|
| sheet | 0.35 -0.6 mm galvanized sheet |
| accessories | semi - transparent skylight belts , ventilators , downpipe and galvanized gutter etc . |
| Use |
1. workshop warehouse
2. steel web steel structure
3. steel H beam and H column
4. portal frame products
5. high rise project
6. other steel structure buildings |
Packing |
main steel frame with 40 OT
roof and panel load iin 40 HQ
|
Drawing | Auto CAD |
| Design parameter |
If you would like to design for you , please offer us the following parameter :
1. length , width , height , eave height , roof pitch etc .
2. wind load , snow load , raining condition , aseismatic requirement etc .
3. demand for wiindow and door
4. insulation material : sandwich panel ( thickness : 50 mm , 75mm , 100 mm etc ) and steel sheet .
5. crane : do you need the crane beam inside the steel structure and its capacity
6. other information if necessary |
3.Applications
1). Industrial Buildings
2). Warehouse
3). Commercial Complexes
4). Showrooms
5). Offices
6). Schools
7). Indoor Stadiums
8). Outdoor Stadiums with canopies
9). Gas Stations
10). Metro Stations, Bus Terminals,Parking Lots
11). Primary Health Centers,Angan Wadi's
12). And many more...
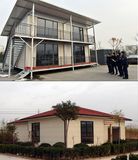
4.Prefabricated house Features:
1. Reliable structure: light steel structure is the frame of our building, which meets the design requirements of steel structure.
2. Easy to install and disassemble: Standardized components make it easy to install and dismantle. It is especially suitable for emergency projects.
3. Attractive appearance: Because prepainted steel sheet or sandwich panel is adopted, the whole structure is handsome.
4. Environment friendly and economical: Reasonalbe design makes it reusable. The reusable character makes it environment friendly and economical
5. Cost efficient: First class material, reasonable price, once and for all investment, low requirements for base and short completion time make it cost efficient.
6. Relocatable: It can be relocated up to 10 times. It has 15 to 20 years durability
K-home Steel Structure Solution VS Conventional Steel Buildings |
| Self weight 30% lighter | Self weight more heavy |
| Primary Member is tapered section | Primary members are hot rolled "I" section |
| Secondary members are light weight rolled framed "Z" and "C" section | Secondary members are "I" and "C" section which are heavy in weight |
| Delivery- average 6 to 8 weeks | Delivery-average 20 to 26 weeks |
| Foundation-simple design, easy to construction & light weight | Foundation expensive, heavy foundation required |
| Erection cost and time-accurately known | Erection cost and time-20% more than us |
| Erection process is easy, fast, step by step | Erection process is slow and extensive field labor is required |
| Seismic resistance-low weight flexible frames offer higher resistance to seismic forces | Seismic resistance-rigid heavy weight structures do not preform well in seismic zones |
| Overall price-30% lower | Overall price-Higher |
| Architecture-achieved at low cast | Architecture-achieved at higher cost |
IV.Components:
Main Frame
Primary Members
Columns
Rafters | Sheeting
Roof
Wall
Fascias etc |
Secondary Members
Purlins
Girts | Accessories
Ventilators
Sky Lights
Misc. |
V.K-home Process Flow
1). Sales
2). OMD/PMG/CSD
3). Design
4). Detailing
5). Purchase
6). Production
7). Shipment
8). Erection
Why Choose K-home?
Safty
* Not only must the frame of a structure safely support the loads to which it is subjected, but also it must support them in such a manner that deflections and vibrations are not so great as to frighten the occupants or to cause unsightly cracks.
Cost
* The engineer or designer needs to keep in mind the factors that can lower cost without sacrificing the strength, e.g., the use of standard-size members, simple connections, etc.
Practicality
* Designers and engineers need to understand fabrication methods, and should try to fit their work to the fabrication facilities available. The more the designer knows about the problems, tolerances, and clearances in shop and field the more probable it is that reasonable, practical, and economical designs will be produced.
Thanks my dear~
Henan K-Home Steel Structure Co., Ltd is a high-tech corporation engaged in integrating steel structure design, research and development, manufacture, construction, iron steel trade, energy saving panels and modular house, it takes a lead to pass the certificate on safety management system on the aspect of quality, environment, and occupational health.
Henan K-Home Steel Structure has Class I qualification on contracting of steel structure project and modular house. We have our own polyurethane energy-saving sheet production line which has annual capacity to produce 1.5 million m2 of polyurethane energy saving sheet, color profiled sheet, 4 million m2 composite sheet. Depending on the integration strength of the Group industrial chain, K-Home could make complete turnkey projects including design, manufacture, exporting, Installation, maintenance for steel structure, prefab warehouse, temporary housing, container house, steel structure villa etc.
Our featured products are Container House and Integrated Villa. With perfect technology supporting team, we could supply a most Considerate Design, Qualified Production, Quick Delivery, Fast Installation. With good reputation and experience, we have contracted so many projects in our local for Steel Structure for Workshop, Container House, Rural House, Holiday Villa, Log Cabin, School Building, Office Building, Hotel Building, Club Building, Tourism Building etc.
Henan K-home Steel Structure Co., Ltd will always engage in new model construction house. We believe innovation create more value for customer. We will keep updating our design and material every year to get the trend of the world. Customer's good comment is always the best feedback for our work!
More Fast, More Cost saving, More environment friendly, more energy saving, a better new life for you now! Don't wait, contact us now!